
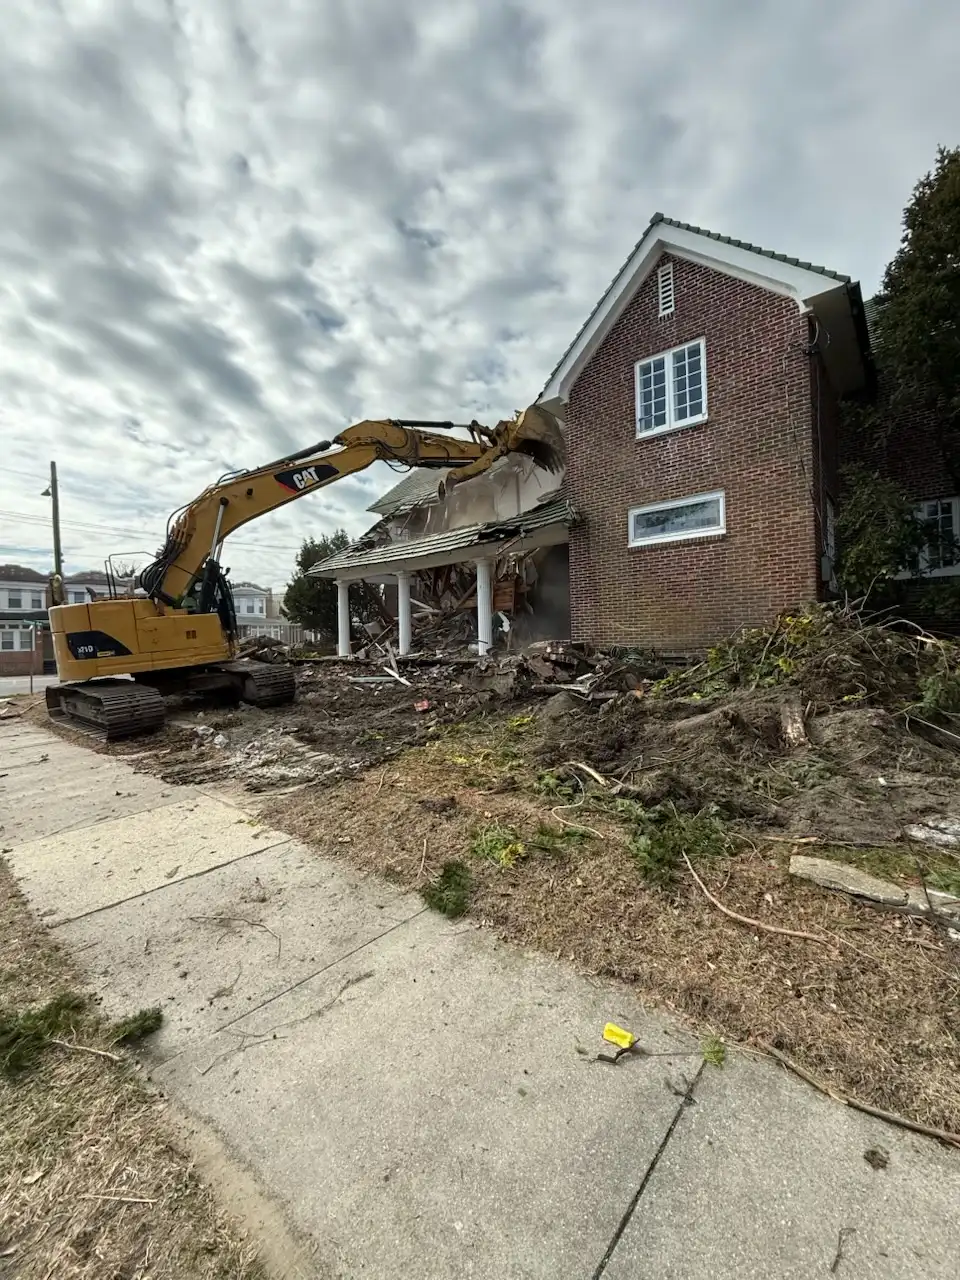
Unlike full-scale structural teardowns where heavy machinery reduces an entire building to rubble, selective interior and exterior demolition requires an exercise in surgical precision. It involves removing specific structural components, MEP systems, or architectural finishes while leaving surrounding structures intact and fully operational.
Because of this need for targeted removal, estimating selective demolition is notoriously difficult for property owners and general contractors. Estimators are not just pricing the labor and equipment needed to remove materials; they are pricing the meticulous care required to protect adjacent spaces.
Behind finished drywall, under concrete slabs, or within legacy utility runs are dozens of unpredictable variables that can quickly inflate a budget. Identifying these hidden potential cost sources before work begins is the best way to eliminate financial surprises and keep your project on schedule.
1. Identify Concealed Conditions
Review Existing Building Information
Every accurate demolition estimate starts with a deep dive into historical documentation. Reviewing original architectural plans, structural drawings, and past renovation records provides an initial blueprint of what should exist behind the walls.
However, legacy drawings rarely capture undocumented field changes or historical modifications made by previous tenants. Comparing documented plans with visible site conditions helps identify potential discrepancies before crews begin pulling down finishes.
Inspect Accessible Areas Before Demolition
Before finalizing a scope, an onsite physical inspection of all accessible areas is essential. Estimators must thoroughly inspect drop ceilings, access hatches, crawlspaces, and basement utility rooms.
During this walkthrough, teams look for visible structural deterioration, sagging framing, moisture intrusion, or legacy alterations. Identifying these visible issues early reveals whether the underlying structure can support the proposed demolition plan without triggering unplanned structural repairs.
Account for Conditions That Cannot Be Confirmed
Even with thorough documentation and visual inspections, certain building components remain completely hidden until selective removal starts. Areas behind solid masonry, under poured slab overlays, or inside sealed chases carry inherent risk.
Rather than assuming concealed spaces match the original construction drawings, estimators should establish defined allowances. Using line-item allowances for uncertain areas prevents unexpected cost overruns once walls are opened.
2. Identify Utility-Related Costs
Map Utilities Within the Demolition Area
Demolition zones are frequently laced with active electrical conduits, plumbing supply lines, drain pipes, gas feeds, and fire sprinkler lines. Mapping these utilities is critical, especially when a pipe or wire feeds an active section of the building outside the work site.
- Electrical systems: Identify panel origins and secondary circuits passing through the zone.
- Plumbing lines: Trace supply and waste lines serving adjacent operational restrooms.
- HVAC ductwork: Locate main trunk lines that feed air to non-demolition zones.
- Fire protection: Confirm sprinkler head locations and branch lines that must remain pressurized.
Cutting an unmapped conduit or live main can shut down operations for an entire facility, leading to costly emergency repairs.
Determine What Must Be Disconnected or Protected
System disconnections require deliberate planning and specialized coordination. Beyond flipping off a circuit breaker, workers must determine if utilities passing through the zone need to be permanently rerouted, temporarily capped, or structurally supported.
Coordinating lock-out/tag-out (LOTO) procedures, temporary bypasses, and specialized mechanical subcontractors introduces significant labor overhead. These labor requirements must be explicitly calculated in the pre-demolition budget.
Check for Incomplete or Outdated Utility Information
In older or frequently renovated commercial structures, utility panels and drawings are routinely outdated or mislabeled. A breaker labeled for a hallway outlet might actually power critical server equipment on the floor above.
Estimators must budget for diagnostic work to verify utility pathways before demo crews start cutting. Essential diagnostic tools and methods include:
- Circuit tracing to confirm active electrical runs
- Pipe locating to identify active plumbing feeds
- Ground-penetrating radar (GPR) to scan concrete slabs prior to saw-cutting
- Hand-investigation cutouts at critical wall intersections
3. Identify Protection Requirements
Define What Must Remain
The primary objective of selective demolition is preservation. The project scope must explicitly outline every element that stays, including structural columns, architectural millwork, historic façades, active elevators, and adjacent occupied tenant spaces.
Anything not marked for removal must be treated as a high-liability asset requiring protection. Clear jobsite labeling and visual barrier maps ensure workers never breach preservation zones.
Determine the Required Protection Measures
Protecting adjacent areas requires more than dropping a simple plastic tarp over equipment. Depending on the jobsite environment, comprehensive protection measures often include:
- Floor protection: Reinforced Masonite sheets or neoprene runners to prevent concrete gouging and tile cracking.
- Dust containment: Floor-to-ceiling zip-wall systems paired with negative air machines and HEPA filtration.
- Envelope protection: Temporary weatherproofing panels for exterior envelope openings to protect against rain and freezing temperatures.
- Vibration monitoring: Sensors installed on structural elements or historic finishes to alert crews to excess movement.
Installing, maintaining, and removing these containment systems requires dedicated labor hours. These efforts must be explicitly detailed in your project estimate to prevent unexpected jobsite expenses.
Evaluate the Cost of Controlled Removal
When heavy equipment or pneumatic breakers risk sending damaging vibrations through load-bearing walls or sensitive medical equipment, crews must switch to controlled removal techniques.
Precision techniques like hand-chipping, micro-trenching, and diamond-saw cutting take significantly more time than mechanical breaking. These manual methods substantially drive up total labor hours, making early evaluation critical to maintaining budget control.
4. Identify Access and Material-Handling Costs
Evaluate Worker and Equipment Access
Getting workers, tools, and machinery into the demolition zone is often a complex logistical challenge. Narrow door frames, low-clearance parking structures, or upper-floor job sites without freight elevator access restrict standard demolition machinery.
- Doorway clearances: Standard machinery requires double doors or temporary wall removals.
- Floor load limits: Upper-floor work may restrict machine weight, requiring hand tools.
- Elevator access: Freight elevator dimensions and weight capacities limit haul sizes.
- Stairwell navigation: Multi-story manual hauling requires extra labor crews and safety staging.
Estimators must evaluate points of ingress and egress early to prevent equipment bottlenecks on the job.
Trace the Debris Removal Route
Moving tons of concrete, framing, and drywall out of a building requires a fully mapped debris removal route. If debris must be wheeled through active hallways, rolled across sensitive flooring, or lowered down multiple flights of stairs, handling time can easily exceed demolition time.
Long wheelbarrow pushes, double-handling materials, or setting up exterior debris chutes add measurable labor costs to the job. Mapping this route upfront guarantees accurate labor scheduling.
Determine Equipment Limitations
When access is restricted, contractors must deploy specialized electric mini-demolition machinery, zero-emission equipment, or rely entirely on manual labor.
Smaller equipment takes more passes to move the same volume of material, extending the overall project schedule. This extended timeline directly increases total baseline labor costs, which must be built into the proposal
5. Identify Disposal and Debris Costs
Estimate Material Types and Quantities
Debris management is a major cost driver in selective demolition projects. Accurately estimating material weight and volume, distinguishing heavy concrete and brick from lightweight drywall and ceiling tiles, is critical for calculating container needs and haul counts.
| Material Type | Primary Handling Consideration | Cost Impact Factor |
| Reinforced Concrete | High weight-to-volume ratio; requires heavy lifting equipment | High hauling and tipping fees |
| Drywall & Framing | High volume; easy to compact and stack | Container volume limits |
| Commingled Waste | Unsorted debris requiring offsite processing | Premium facility processing rates |
| Clean Masonry/Metal | High recyclable potential; requires onsite separation | Potential cost-offset opportunity |
Identify Separation Requirements
Mixing materials in a single dumpster is an expensive mistake. Municipalities and disposal facilities routinely impose high sorting surcharges for commingled loads.
Setting up on-site sorting stations allows contractors to separate scrap metals, clean concrete, cardboard, and general debris. Key benefits of dedicated jobsite separation include:
- Lower landfill tipping fees for sorted loads
- Scrap metal rebates that offset labor expenses
- Compliance with municipal green building and LEED recycling mandates
- Reduced overall dumpster haul counts through efficient packing
Verify Hauling and Disposal Requirements
Landfill fees, tonnage caps, and container rental charges vary significantly by region and facility. Urban jobsites often lack space for multiple roll-off dumpsters, requiring live-loading where a truck waits while crews fill it directly.
Estimators must account for local fee structures, wait-time fees, and site space constraints. Reviewing these logistical details keeps disposal expenses predictable.
6. Identify Hazardous and Regulated Material Costs
Review the Building’s Age and History
Properties built prior to the 1980s carry a higher probability of containing regulated materials. Lead paint, asbestos-containing materials (ACM) in pipe insulation or floor tiles, PCBs in caulking, and mercury in legacy lighting systems are common hazards in older structures.
Reviewing property history helps identify past industrial uses or commercial renovations that may have introduced hazardous materials. This historical perspective directs where testing efforts should focus.
Determine Whether Testing Is Needed
If historical documentation does not verify that a site is clear of hazardous substances, environmental testing must occur before demolition starts. Performing bulk sampling and laboratory testing upfront prevents accidental exposure, costly regulatory violations, and emergency job shutdowns later in the project.
Plan for Specialized Handling
When hazardous materials are identified, standard demolition procedures must pause for certified abatement. Specialized containment, certified personal protective equipment (PPE), air monitoring, and hazardous waste manifests require dedicated contractors and custom disposal workflows that must be built directly into the budget.
7. Identify Exterior-Specific Costs
Inspect Surrounding Site Conditions
Exterior selective demolition, such as removing a façade, taking down a structural canopy, or dismantling a parking deck section, presents unique site challenges.
Estimators must carefully evaluate nearby asphalt, underground utility vaults, mature landscaping, and adjacent structures that could be damaged by heavy machinery or falling debris. Identifying these surrounding conditions ensures proper ground protection is budgeted.
Determine Equipment and Site Protection Needs
Exterior work often requires specialized heavy machinery like cranes, boom lifts, or high-reach excavators. Using this heavy machinery on an active commercial site requires several protective measures:
- Pedestrian protection bridges and covered sidewalk scaffolding
- Heavy-duty rigging, crane mats, and ground stabilization plates
- Traffic control personnel, flaggers, and municipal lane closure permits
- Security fencing and temporary site perimeter access controls
Account for Weather Exposure
Exterior selective demolition exposes a building’s interior envelope to outside weather conditions. High winds, heavy rain, or freezing temperatures can stall operations and damage exposed interior spaces.
Budgets must account for temporary wall enclosures, weather-proofing membranes, and storm-water run-off control measures like silt fencing and inlet protection. These preventative measures protect your building asset throughout the project lifecycle.
8. Identify and Document the Total Demolition Cost Exposure
Separate Known Costs From Unknown Conditions
A professional selective demolition proposal clearly separates fixed, known scopes from potential costs tied to concealed or unconfirmed site conditions. Clear scope delineation ensures property owners know exactly what work is guaranteed under the primary contract.
Build Reasonable Allowances Into the Estimate
Rather than hiding risks behind a vague contingency percentage, experienced contractors use target allowances for specific line items. Itemizing allowances for concrete slab variations, utility rerouting, or hand-demolition zones gives project owners clear visibility into where their budget is allocated.
Confirm the Scope Before Work Begins
Before a single tool touches a wall, the contractor, architect, and facility owner should conduct a comprehensive joint walkthrough. Verifying removal boundaries, confirming utility shut-offs, and reviewing protection protocols ensures the estimate matches actual field conditions.
Frequently Asked Questions
What Makes Selective Demolition Different From Full Demolition?
Full demolition involves tearing down an entire structure from the ground up, allowing heavy machinery to operate with minimal precision constraints. Selective demolition is a surgical process where crews remove specific interior or exterior components while preserving surrounding structures, active utilities, and finished architectural elements.
When Should Demolition Costs Be Reviewed During A Renovation Project?
Demolition costs should be evaluated during early project planning and schematic design—well before construction documents are finalized. Early site reviews identify structural realities, utility routing issues, and access limitations early, allowing design teams to modify plans before costly field changes occur.
Can A Demolition Estimate Guarantee The Final Cost?
No, an estimator can guarantee an absolute fixed cost when concealed conditions exist behind finished surfaces or below ground. However, a detailed estimate from an experienced contractor minimizes financial risk by combining thorough pre-demolition investigations with transparent line-item allowances for unconfirmed conditions.
Bottom Line: Identify the Costs Before Demolition Begins
Selective interior and exterior demolition does not have to be a source of financial strain. While concealed conditions, complex utility pathways, and access restrictions introduce legitimate challenges, these hidden costs can be systematically identified, quantified, and managed before work starts on site.
A successful project relies on early site investigation, careful planning, and a clearly defined scope executed by an experienced demolition team. To learn more about proper jobsite preparation, check out our guide on structural relocation planning and site analysis strategies.
At SJ Hauck Construction, we bring decades of specialized structural moving, elevation, and selective demolition experience to complex commercial and residential projects across the region. Our team combines rigorous site evaluations with advanced material-handling techniques to identify potential cost drivers early, keeping your project safe, on schedule, and on budget.