
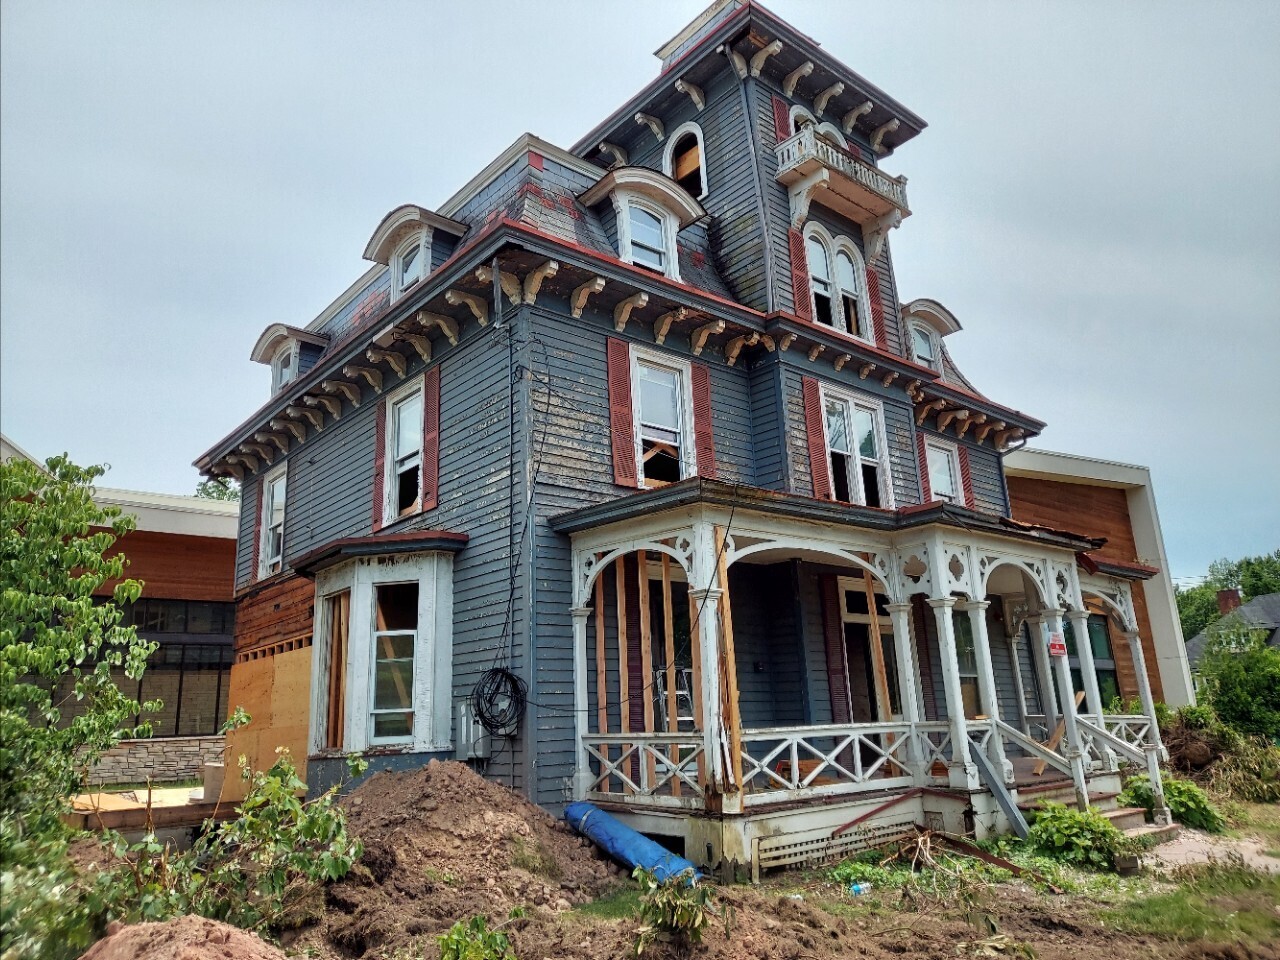
When municipal growth accelerates and real estate demands evolve, older residential structures frequently face structural conflicts with new site developments. Millions of tons of historic building materials are sent to landfills each year simply because an existing residence stands in the path of modern construction. In many real estate projects, a standard house demolition is treated as the fastest and most economical approach to clearing land.
However, real estate development does not always require the total loss of historic architecture. When community organizations, local governments, and heavy structural movers work together, structural relocation offers a viable path to preserve significant buildings while freeing up valuable real estate for new growth.
The relocation of the Taylor-Bliss House in Englewood, New Jersey, is a clear example of complex structural engineering applied to historic preservation. Facing potential teardown to allow for local community expansion, regional advocates partnered with specialized movers at S.J. Hauck Construction to carry out an ambitious project: segmenting a three-story Victorian residence, moving it two miles across an active municipality, and securing it onto a permanent new foundation.
The Historical & Architectural Background
To appreciate why community leaders pursued relocation rather than demolition, it helps to look at the history behind the Taylor-Bliss House and its role in Bergen County’s development.
Constructed around 1876 by Archibald Taylor, the home was built during a period when Englewood emerged as a favored suburban community for financiers and business leaders working in New York City. The property later passed to Delos Bliss, a prominent local banker. His daughter, Ethel Bliss, a 1906 national tennis champion, lived in the home with her husband, Dan Fellows Platt, who served as Mayor of Englewood during the early 20th century.
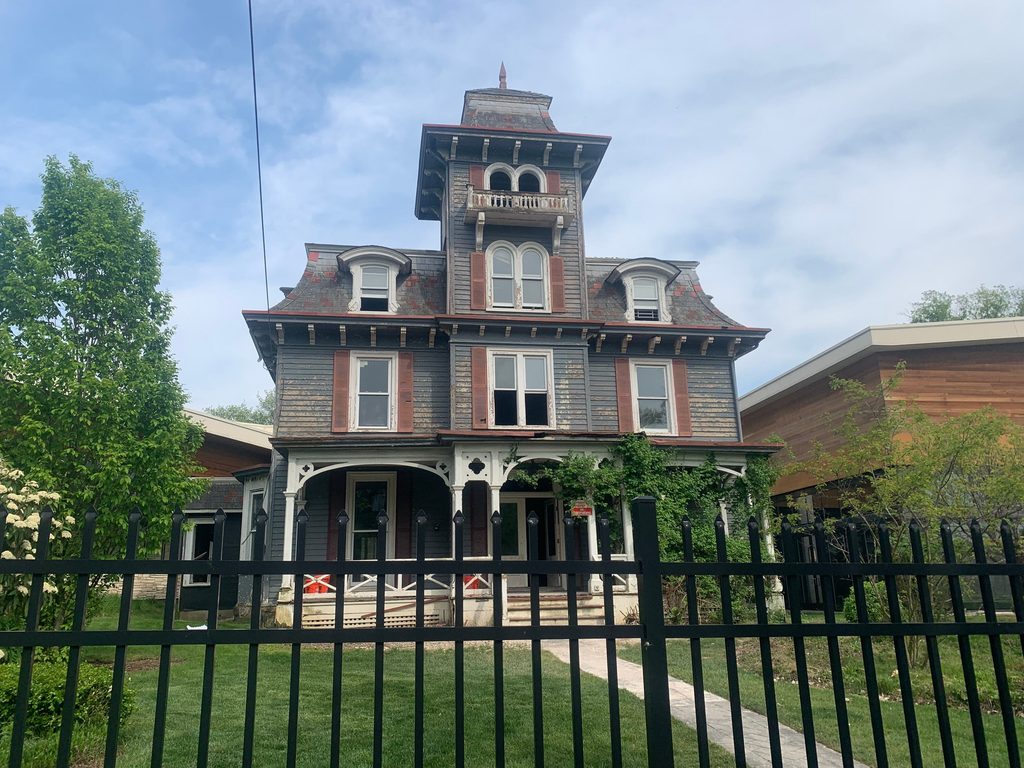
Architecturally, the building is recognized as one of the finest remaining examples of Second Empire Victorian design in the region. Key characteristics of this style include:
- The Mansard Roof: A dual-pitched hip roof punctuated by dormer windows, which maximizes upper-floor living space while providing a distinct vertical profile.
- Detailed Exterior Millwork: Intricate wood bracketing, carved window surrounds, and ornamental porch detailing typical of late 19th-century construction.
- The Central Tower: A prominent four-story tower that serves as the central focal point of the home’s front elevation.
The Site Conflict & Preservation Decision
By the early 2000s, the urban landscape around the home’s original location at Hudson and Engle Streets had changed significantly. In 2003, the property was purchased by the Community Synagogue of Tenafly and Englewood (Kehilat Kesher). As the congregation expanded over the following decade, the original Victorian home could no longer meet its operational and space requirements.
To accommodate its growing membership, the synagogue constructed a modern facility adjacent to the historic residence. However, full utilization of the property required clearing the footprint occupied by the Taylor-Bliss House. Standard site clearance pointed toward demolition, but local historical advocates sought an alternative that would keep the building intact.
Working alongside synagogue leadership, the Englewood Historical Society developed a plan: if the building could be physically transported off the property, it would be repurposed for public and civic use. The City of Englewood designated Eleanor Harvey Park at 500 Liberty Road as the new site, a public park located along the historic route used by General George Washington during his 1776 retreat across New Jersey.
How S.J. Hauck Relocated the Building
Relocating a multi-story timber, plaster, and masonry structure across populated municipal roads requires precise structural engineering, route planning, and heavy rigging. S.J. Hauck Construction, a firm specializing in structural moving and heavy rigging, was brought in to engineer and execute the project.
1. Structural Support Grid
Before any lifting took place, S.J. Hauck’s structural crew threaded heavy steel I-beams through the foundation level to form a unified metal cradle beneath the framing. This framework stabilized the home’s load-bearing walls and prevented structural flexing during transport.
2. Segmenting into Transport Modules
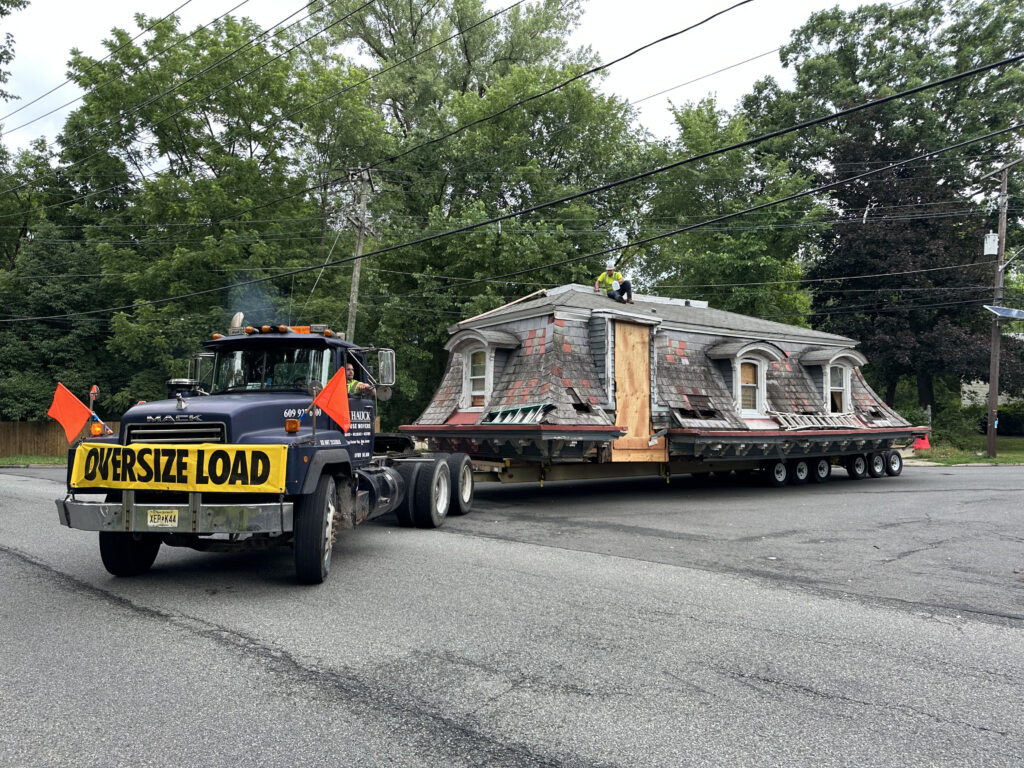
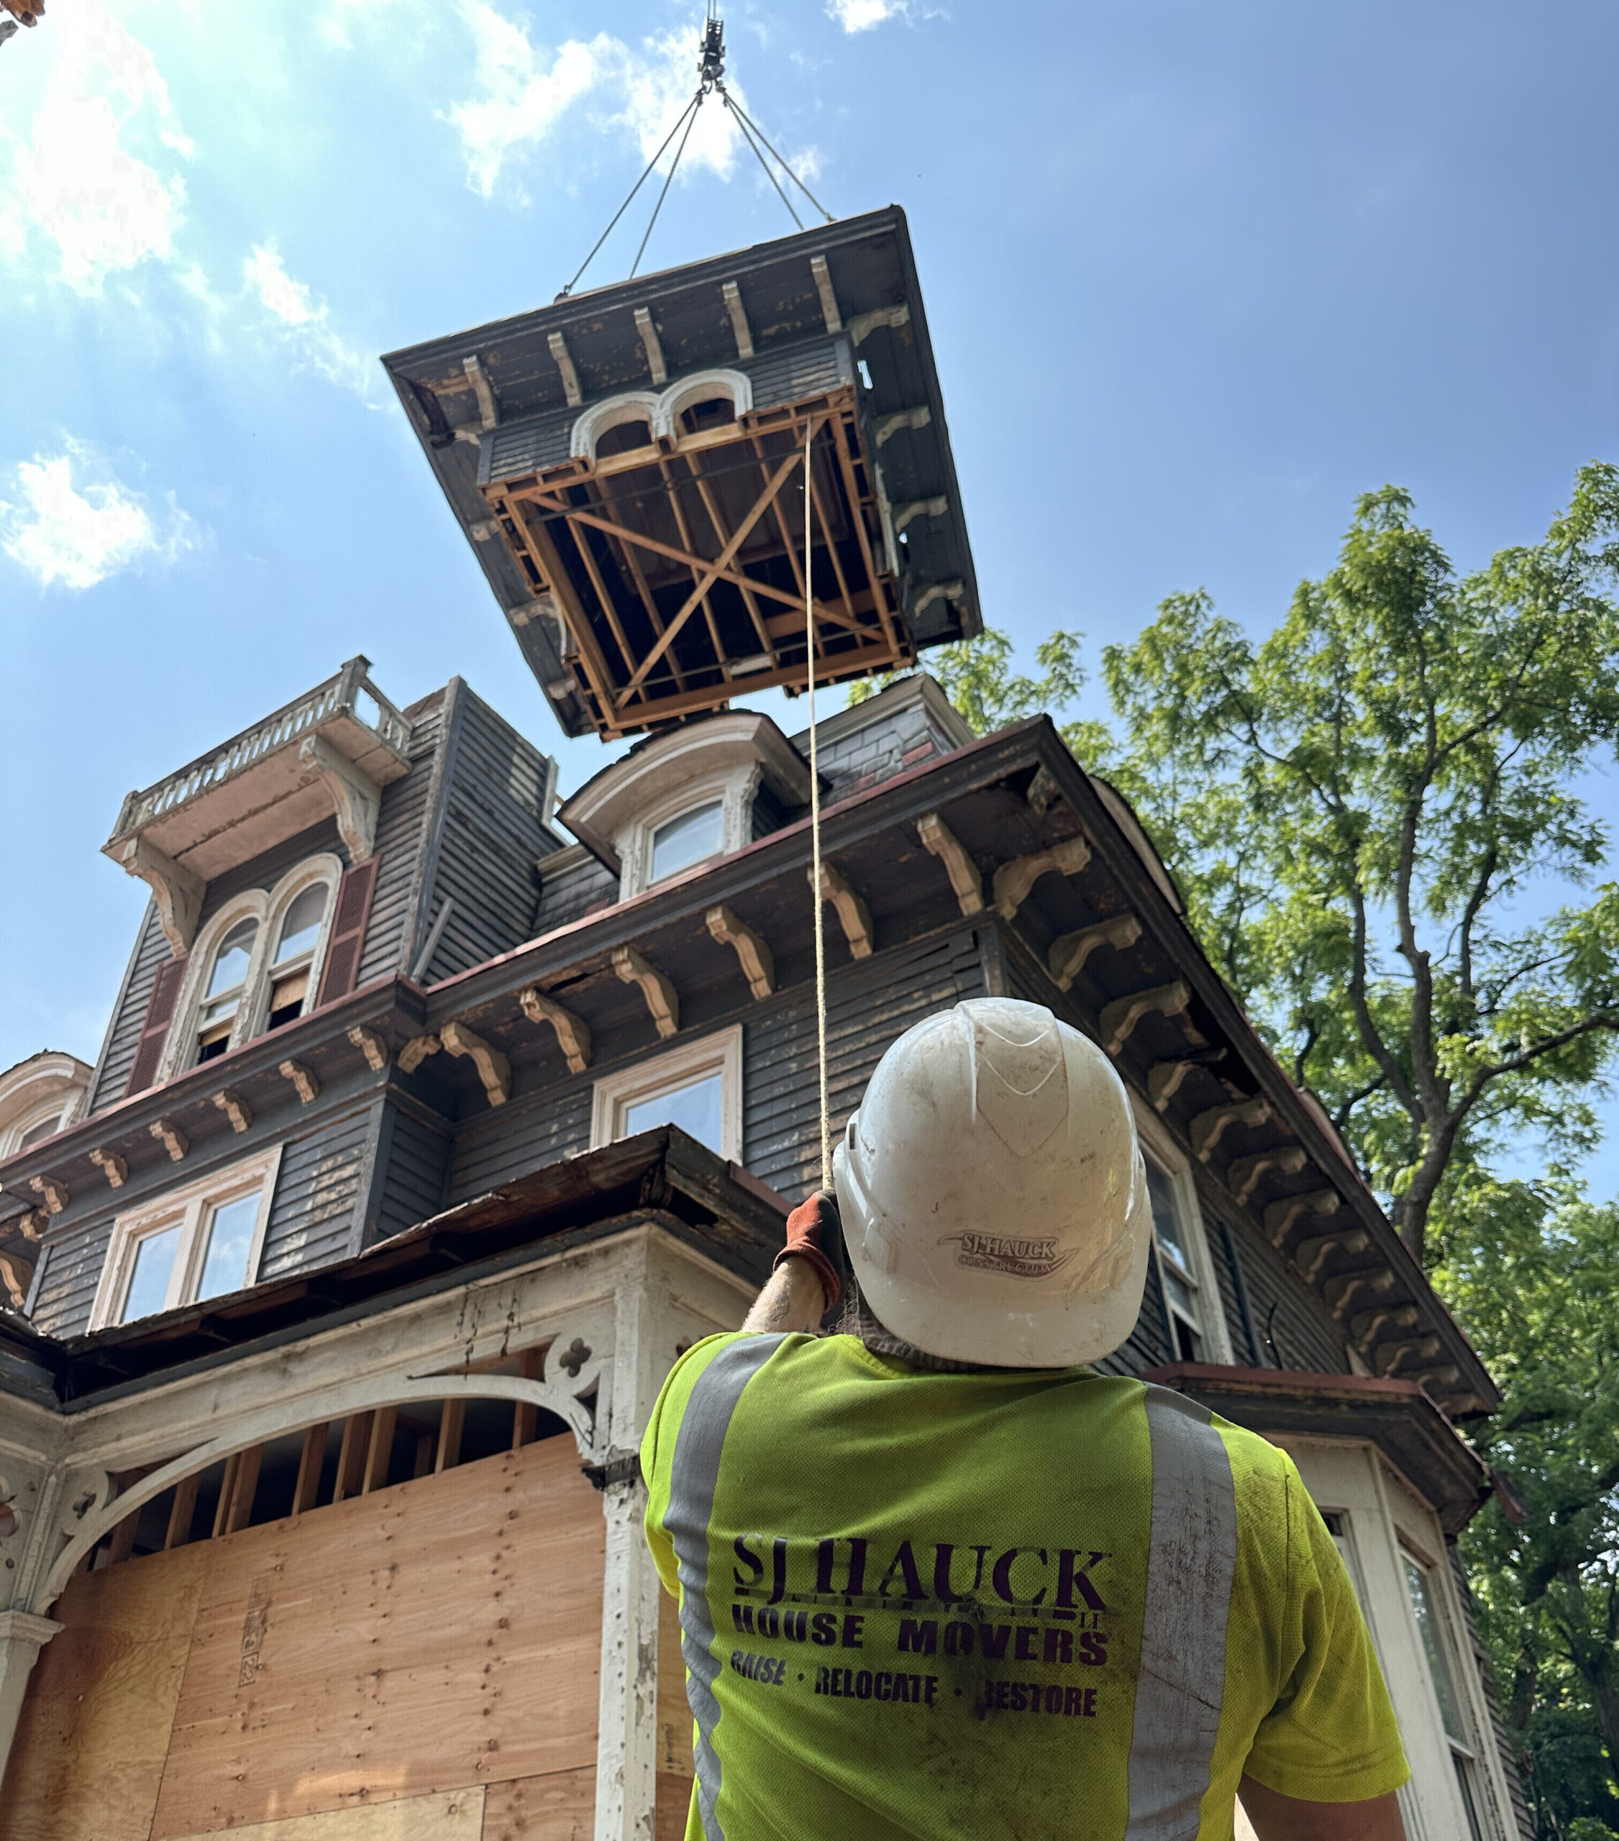
Moving the entire building as a single unit was impossible due to overhead power lines, low-hanging trees, and narrow road intersections along the transit route. S.J. Hauck engineered a precision cutting plan to divide the building into five distinct modules. Each section was reinforced, weather-sealed, and prepped for independent transport on hydraulic dollies.
3. Executing the Two-Mile Transit
In June 2023, the multi-day relocation began. Working with municipal utility crews who temporarily adjusted overhead wires, S.J. Hauck moved the five modules along the two-mile route to Eleanor Harvey Park over four days, maintaining careful speed control and stability readouts throughout the transit.
4. Setting on the New Foundation
Once at the park, S.J. Hauck positioned the modules over a newly poured, modern concrete foundation. Using specialized hydraulic jacking systems, crews lowered and re-aligned the structural sections, reuniting the framing, rooflines, and exterior walls into a single structural envelope.
Current Status: Englewood House
Following its successful transport and reassembly, the building was officially renamed Englewood House.
| Property Profile | Original Location (1876–2023) | New Location (Present) |
| Site Address | Hudson & Engle Streets | 500 Liberty Road (Eleanor Harvey Park) |
| Primary Function | Private Residence / Synagogue Space | Historical Museum & Community Headquarters |
| Property Steward | Private / Religious Institution | Englewood Historical Society |
| Moving Contractor | N/A | S.J. Hauck Construction |
The restored structure now serves as the permanent headquarters for both the Englewood Historical Society and the Englewood Environmental Commission. It provides space for public exhibits, local historical archives, and educational programs, demonstrating how structural engineering can extend the functional lifecycle of historical architecture.
Sustainable Development: The Future of Historic Building Preservation
The relocation of the Taylor-Bliss House proves that property expansion and historic preservation do not have to be mutually exclusive. As urban areas grow and land usage shifts, structural moving offers a proven, eco-friendly alternative to land clearing. By choosing to relocate rather than demolish, project managers can protect unique local history, reduce construction landfill waste, and open up valuable real estate for new developments.
Executing a successful building move requires specialized heavy rigging experience, precise structural planning, and close coordination with local municipalities. S.J. Hauck Construction continues to lead the industry in complex structural moving, heavy rigging, and specialized site services across the region.
Whether you are managing a municipal historical project, evaluating land for commercial development, or weighing site clearance options, working with an experienced structural moving contractor ensures your project is handled safely and efficiently. Speak with a House Mover Expert today to discuss your structural moving or site clearing needs.
Frequently Asked Questions
The original parcel was needed by the Kehilat Kesher congregation to build expanded facilities for its growing membership. Because the building could no longer remain on that footprint, local leaders collaborated with the city to move the home to public parkland at Eleanor Harvey Park.
S.J. Hauck Construction installed a heavy steel support framework beneath the floor joists to maintain structural rigidity, then divided the house into five transportable modules. These sections were moved on specialized hydraulic trailers to pass beneath utility lines before being reassembled on a new concrete foundation.
Now known as Englewood House, the building serves as the official headquarters for the Englewood Historical Society and the Englewood Environmental Commission. It operates as a local history museum, archival research facility, and public meeting site.